
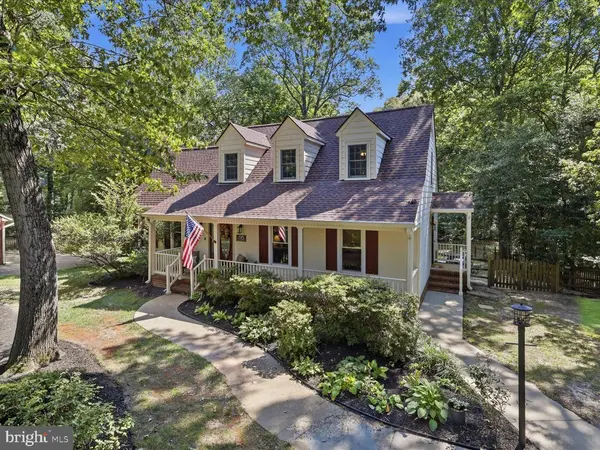
416 BREEZEWOOD DR
Fredericksburg, VA 22407
- 3 Beds
- 3 Baths Full Baths: 2 Half Baths: 1
- 2,165 SqFt
- 0.36 Lot Size
- 1982 Year Built
GALLERY
PROPERTY DETAIL
Key Details
Property Type Single Family Home
Sub Type Detached
Listing Status Pending
Purchase Type For Sale
Square Footage 2, 165 sqft
Price per Sqft $219
Subdivision Breezewood
MLS Listing ID VASP2045656
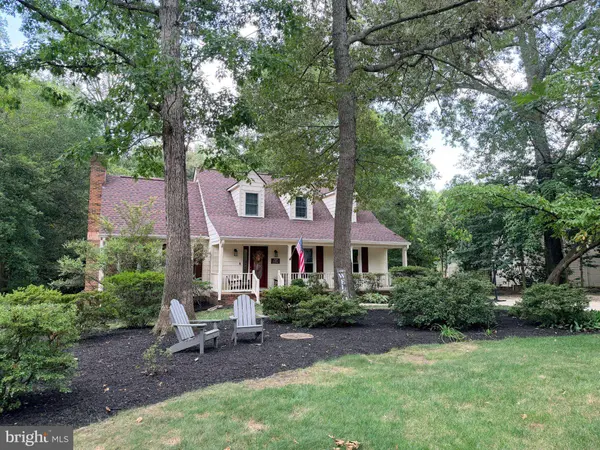
Style Cape Cod, Traditional
Bedrooms 3
Full Baths 2
Half Baths 1
HOA Y/N N
Abv Grd Liv Area 2,165
Year Built 1982
Annual Tax Amount $3,049
Tax Year 2026
Lot Size 0.365 Acres
Acres 0.36
Property Sub-Type Detached
Source BRIGHT
Location
State VA
County Spotsylvania
Zoning R2
Building
Story 2
Foundation Crawl Space
Above Ground Finished SqFt 2165
Sewer Public Sewer
Water Public
Architectural Style Cape Cod, Traditional
Level or Stories 2
Additional Building Above Grade
New Construction N
Interior
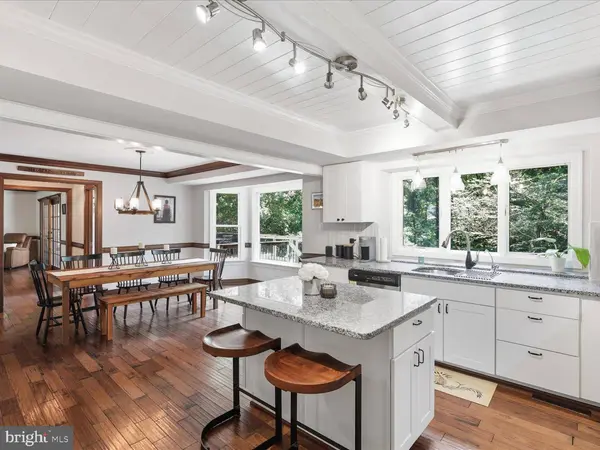
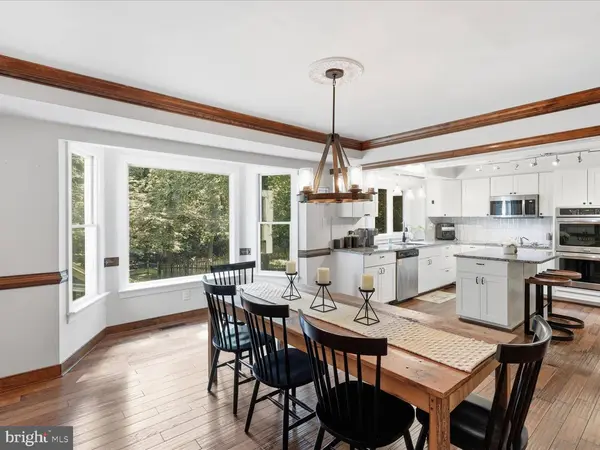
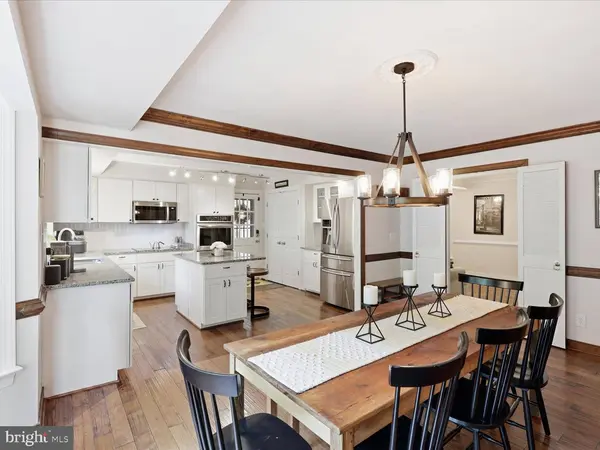
Interior Features Attic, Bathroom - Tub Shower, Bathroom - Walk-In Shower, Ceiling Fan(s), Chair Railings, Combination Kitchen/Dining, Crown Moldings, Exposed Beams, Kitchen - Island, Pantry, Primary Bath(s), Recessed Lighting, Upgraded Countertops, Water Treat System, Walk-in Closet(s), Window Treatments, Wood Floors
Hot Water Electric
Heating Heat Pump(s)
Cooling Central A/C
Flooring Ceramic Tile, Hardwood
Fireplaces Number 1
Fireplaces Type Brick, Electric, Wood
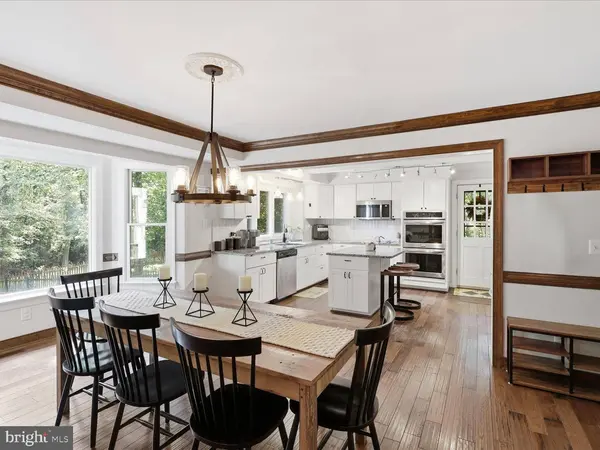
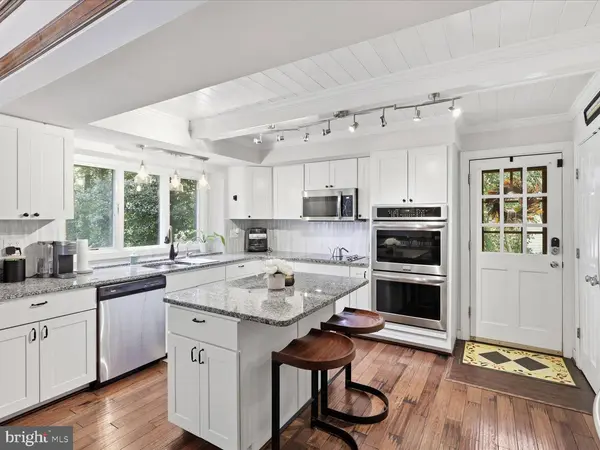
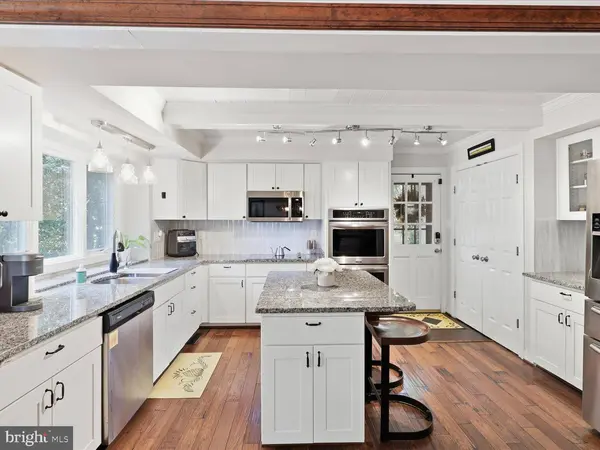
Equipment Built-In Microwave, Cooktop, Dishwasher, Disposal, Dual Flush Toilets, Oven - Double, Oven - Wall, Refrigerator, Stainless Steel Appliances, Washer/Dryer Hookups Only, Water Heater
Fireplace Y
Appliance Built-In Microwave, Cooktop, Dishwasher, Disposal, Dual Flush Toilets, Oven - Double, Oven - Wall, Refrigerator, Stainless Steel Appliances, Washer/Dryer Hookups Only, Water Heater
Heat Source Electric
Laundry Hookup, Main Floor
Exterior
Exterior Feature Deck(s), Porch(es)
Garage Spaces 4.0
Water Access N
Accessibility None
Porch Deck(s), Porch(es)
Total Parking Spaces 4
Garage N
Private Pool No
Schools
Elementary Schools Parkside
Middle Schools Battlefield
High Schools Courtland
School District Spotsylvania County Public Schools
Others
Senior Community No
Tax ID 35D2-252-
Ownership Fee Simple
SqFt Source 2165
Special Listing Condition Standard
SIMILAR HOMES FOR SALE
Check for similar Single Family Homes at price around $475,000 in Fredericksburg,VA

Pending
$369,900
102 BREEZEWOOD DR, Fredericksburg, VA 22407
Listed by Berkshire Hathaway HomeServices PenFed Realty2 Beds 3 Baths 1,132 SqFt
Active
$459,900
14605 HERMEZE CT, Fredericksburg, VA 22407
Listed by Real Broker, LLC3 Beds 2 Baths 2,384 SqFt
Pending
$574,990
11513 CHALMERS LN, Fredericksburg, VA 22407
Listed by D R Horton Realty of Virginia LLC4 Beds 3 Baths 2,340 SqFt
CONTACT
